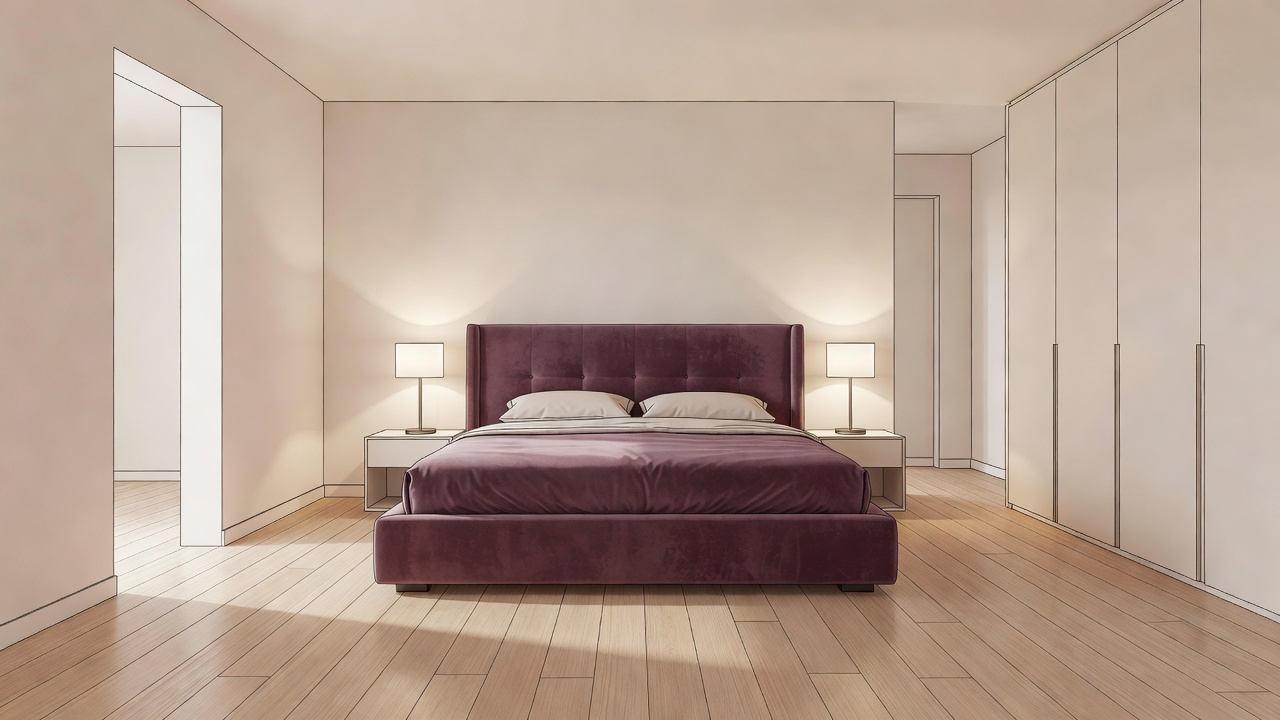
Map the beginning and end of the day
Think about entering the room when you are tired. Where do clothes go? Can you reach a light without crossing the room in darkness? Is the path to the bathroom interrupted by a stool or laundry basket? These small frictions often affect the room more than the choice between two paint colors.
List morning tasks separately. Dressing, opening curtains, making the bed and retrieving a bag may happen while someone else is still sleeping. Place the most frequently used storage where it supports that sequence. If schedules differ, localized lighting can be more considerate than relying on one bright overhead fitting.
Place the bed by testing access
Start with the bed’s complete external dimensions, not just the mattress size. Frames, upholstered corners and projecting footboards can change how a room works. Draw the doorway swing and wardrobe openings before trying different positions. If two people use the bed, discuss how each person gets in and out.
A centered bed can create a calm visual anchor, but symmetry is not a requirement. A narrow or irregular room may need unequal bedside furniture or a more compact headboard. Avoid blocking ventilation, heating equipment or required escape routes. Check local requirements and get professional advice where windows, services or building work are involved.
Room to move
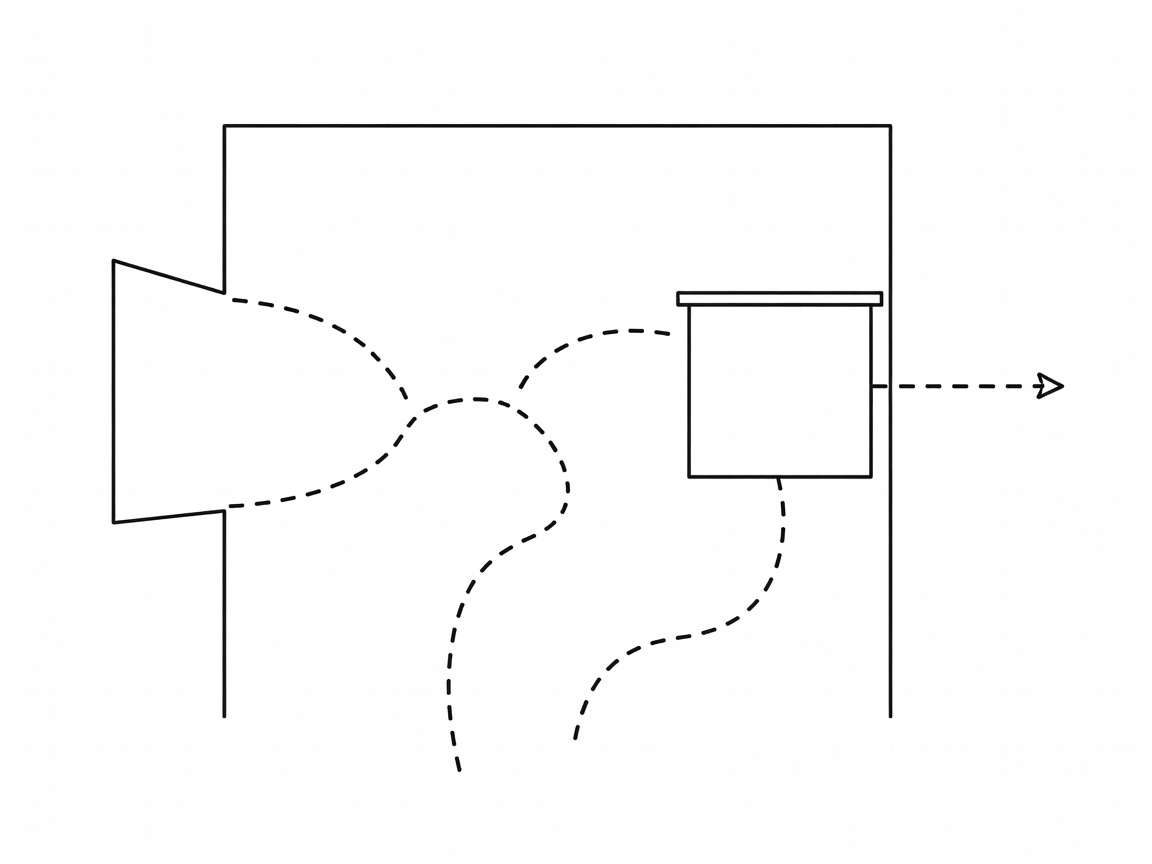
Test the route with wardrobe doors open and drawers extended. A plan that works only when everything is closed has missed part of daily use.
Room to put things away

Give frequently handled objects a nearby home. A tray and a reachable basket may resolve more clutter than an additional chest of drawers.
Choose storage for the contents
Count what must hang, fold or stay within reach before selecting a wardrobe system. Long garments, shoes and spare bedding need different kinds of space. An impressive run of shelves can still be inefficient if everything you own needs hanging rails. Leave some flexibility for changing habits rather than filling every compartment immediately.
Under-bed storage is helpful only when it is accessible. Check whether a drawer can pull out fully or whether a lifting base is manageable for the person using it. Keep manufacturer guidance, ventilation needs and cleaning access in mind. Heavy lifting mechanisms and tall furniture should be installed and secured as instructed; renters should discuss any necessary fixings with their landlord.
Make color and material work together
Begin with the elements least likely to change: flooring, a wardrobe finish or a well-loved quilt. Test a small palette alongside them. A warm off-white may look soft against one timber and oddly pink against another. Inspect samples on different walls and at the times you actually use the room.
Calm does not have to mean pale. A deeper wall color can create an enveloping effect, but the result depends on daylight, contrast and personal preference. Avoid promising that a particular color improves sleep. Treat color as an aesthetic and comfort choice, not a medical intervention.
Textiles add variation without requiring a different print on every surface. Combine textures with care requirements you can sustain. Read laundering instructions and consider sensitivity to fibers, dust and fragrance. William Morris and the Arts and Crafts movement offer useful references for repeated pattern, while Alvar Aalto’s work can prompt a closer look at warm timber and human-scaled form. Neither reference needs to become a complete theme.
Build a controllable evening
Separate general light from reading light. From the pillow, check whether you can see an exposed bulb and whether your lamp spills directly toward another sleeper. A shade, adjustable head or different position may solve glare more effectively than simply choosing a dimmer bulb.
Consider how controls work from the bed and from the entrance. If dimming is planned, confirm that lamps, drivers and controls are compatible. Kelvin describes color appearance, while lumen ratings describe light output; neither alone tells you whether a particular fitting will feel comfortable. The U.S. Department of Energy’s lighting guidance is a useful starting reference. Fixed wiring should be assessed by a qualified electrician.
Keep the room from becoming overflow space
If the bedroom must contain a desk, define the work zone clearly. A closed laptop drawer, a curtain or simply a deliberate end-of-day reset can reduce the visual presence of unfinished work. Do not squeeze in a divider that blocks daylight or access just to create a photographically separate corner.
For a manageable first change, clear the route from the doorway to the bed, relocate one clutter hotspot and test one reading light. Live with those improvements before purchasing a matching suite. Continue with our small-space planning guide if the bedroom also needs to work as a study, guest room or storage room.