Begin with a day, not a photograph
Write down what happens in the room on an ordinary weekday and on a busy weekend. Perhaps one person watches television while another reads. Perhaps the coffee table becomes a puzzle station, or the room doubles as a route to the garden. Those overlapping uses are your brief. A polished reference photograph cannot tell you which of them matters most.
Next, draw the fixed elements: entrances, windows, radiators, sockets, built-in storage and anything that cannot move. Mark the paths people naturally take between them. An arrangement that repeatedly sends someone through the middle of a conversation may need a different orientation, not another occasional table.
Choose a primary relationship
A focal point helps the room feel legible, but it does not have to dominate every decision. A fireplace, view, television or artwork can provide orientation. Decide which seats need a direct relationship with it and which can turn slightly toward other people. This reduces the temptation to push every piece flat against a wall.
Floating a sofa can create a useful edge between activities, provided the route behind it remains comfortable. In another room, placing the sofa against a wall may be the most practical choice. Neither is a rule of good taste. Test the arrangement with your household rather than relying on a universal clearance figure.
Layout A: Conversation first
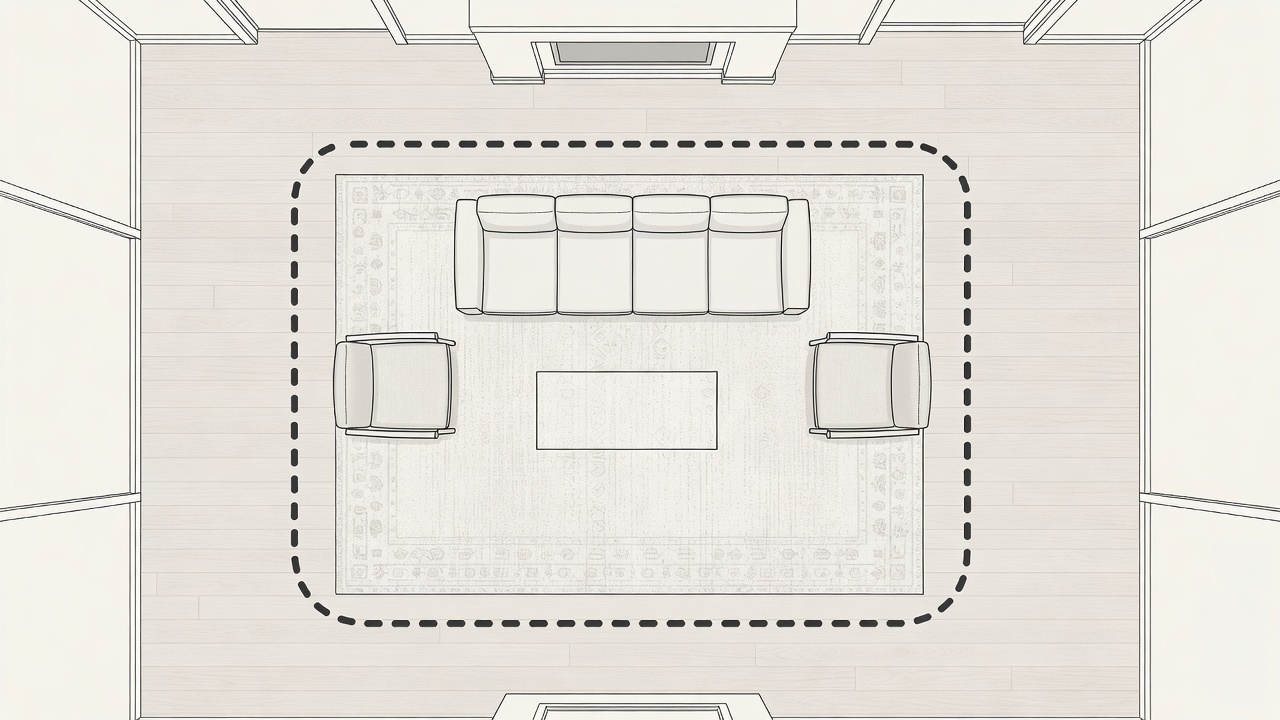
Face a sofa toward two chairs or another sofa. Place a shared surface where it is reachable without awkward leaning. Keep the main walking route outside the group.
Best fit: households that host, read or talk together. Trade-off: a screen may need a secondary position or a chair that can turn.
Layout B: One anchor, flexible edges
Orient the main sofa toward a screen or fireplace, then angle a lighter chair inward. Use a movable side table instead of adding another bulky central surface.
Best fit: mixed viewing and casual conversation. Trade-off: the flexible pieces still need somewhere sensible to go.
Check furniture in its working position
Measure the widest and deepest parts of each piece, including projecting arms and handles. Then consider use: a reclining chair extends, a storage ottoman opens and a drawer needs room in front of it. Use low-tack tape or paper templates to explore footprints, testing finishes first so the temporary markings do not damage the floor.
Walk through carrying the things you actually carry: a laundry basket, a tray or a child’s school bag. Include anyone who uses a mobility aid in the test. Access requirements are personal and can also be subject to local standards; a conceptual diagram is not an accessibility assessment. Consult a qualified professional when the layout must meet specific requirements.
Use proportion to connect the pieces
A rug can visually gather seating, but buying the largest possible rug is not automatically the answer. Consider whether its edges interrupt doors or create a trip point, and whether its relationship with the seating feels deliberate. A small rug floating between distant pieces often exposes a disconnected layout rather than solving it.
Vary heights without competing for attention. A low sofa may sit comfortably beside a taller cabinet, while several heavy pieces at the same height can make the room feel like a continuous barrier. Keep useful surfaces near the seats that need them. An elegant table on the other side of the room is not a convenient place for a hot drink.
Layer light around the seats
Notice the room in daylight before choosing lamps. Keep tall furniture from needlessly blocking a valuable window, but do not assume every seat must face the brightest light. Screens may suffer reflections, and a reading chair may need glare control. Adjustable window treatments can be more useful than rearranging everything around a single sunny hour.
Combine general illumination with task lighting where people read or work. A shielded lamp can light a page without putting a bright bulb directly in someone else’s view. Check cable routes and avoid pinching cords beneath furniture or rugs. Ask a qualified electrician about new sockets, fixed fittings or changes to circuits.
Let style follow the useful decisions
Mid-century references such as Charles and Ray Eames or Florence Knoll can encourage attention to function and proportion, but a familiar silhouette does not guarantee comfort. Sit in prospective furniture when possible. Check back support, seat depth, care instructions and the route from the delivery entrance to the room.
For visual research, the Victoria and Albert Museum’s furniture collection and the Design Museum offer a broader view than a trend feed. Study how materials and forms relate, then adapt those observations to what you own. A coherent room can contain old and new pieces without pretending to belong to one decade.
Your first weekend, without a shopping list
- Photograph the room from each entrance and identify one recurring frustration.
- Remove only the items that obstruct a route or have no current purpose.
- Test one seating change and one lighting change.
- Live with the arrangement before measuring for any missing piece.
Next room: apply the same movement-first thinking to a bedroom designed for rest, or turn your observations into a room brief you can copy and save.