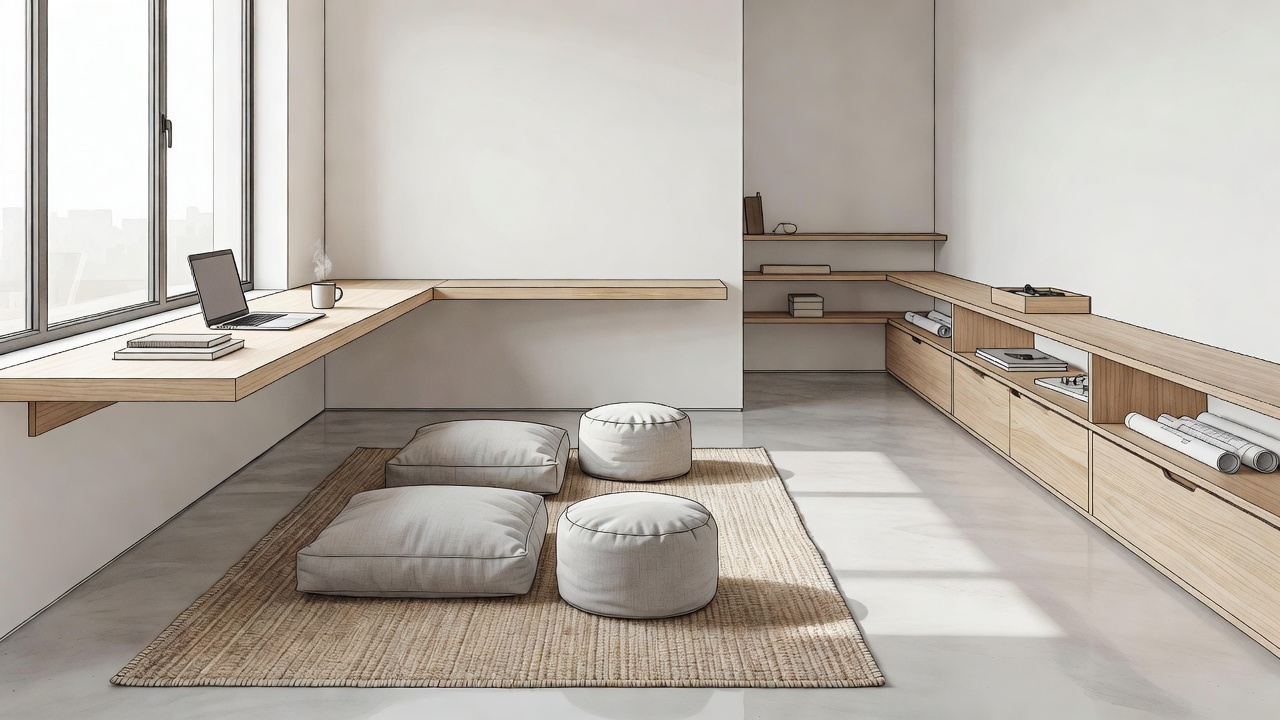
Choose what the room must do well
List the room’s essential uses and rank them honestly. A space used for dining every evening and guests twice a year should not necessarily be arranged around the guest visit. Equally, a permanent workspace may deserve more than the corner left over after placing a large sofa.
Separate frequent activities from occasional ones. Then identify which can share a surface without competing at the same time. A dining table can support paperwork, but only if there is somewhere simple to put that paperwork before dinner. Without a reset plan, multifunctional space can become permanently unfinished space.
Protect the route before adding storage
Draw the path between the entrance, windows, storage and adjoining rooms. Keep door movements and required exits clear. Test the path with furniture in use, not only neatly tucked away. A desk chair, open cabinet or drying rack can transform a generous-looking gap into an obstacle.
Do not assume that smaller furniture always improves the room. Several tiny pieces may create more edges and less usable comfort than one well-chosen piece. Compare the overall footprint, usable seating or storage capacity, and the number of separate objects you must navigate around.
Closed footprint
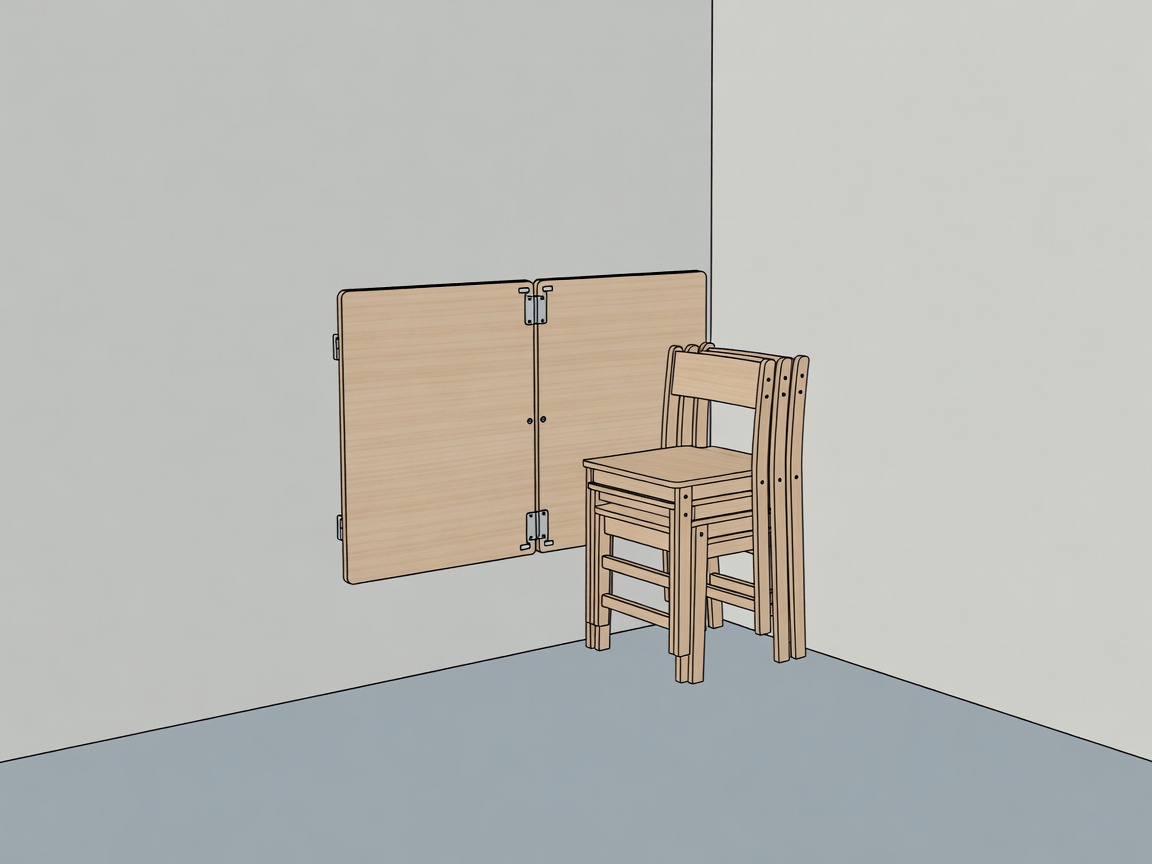
The stored position matters, including access to handles, sockets and nearby doors. Check whether the furniture is genuinely easy to retrieve.
Working footprint
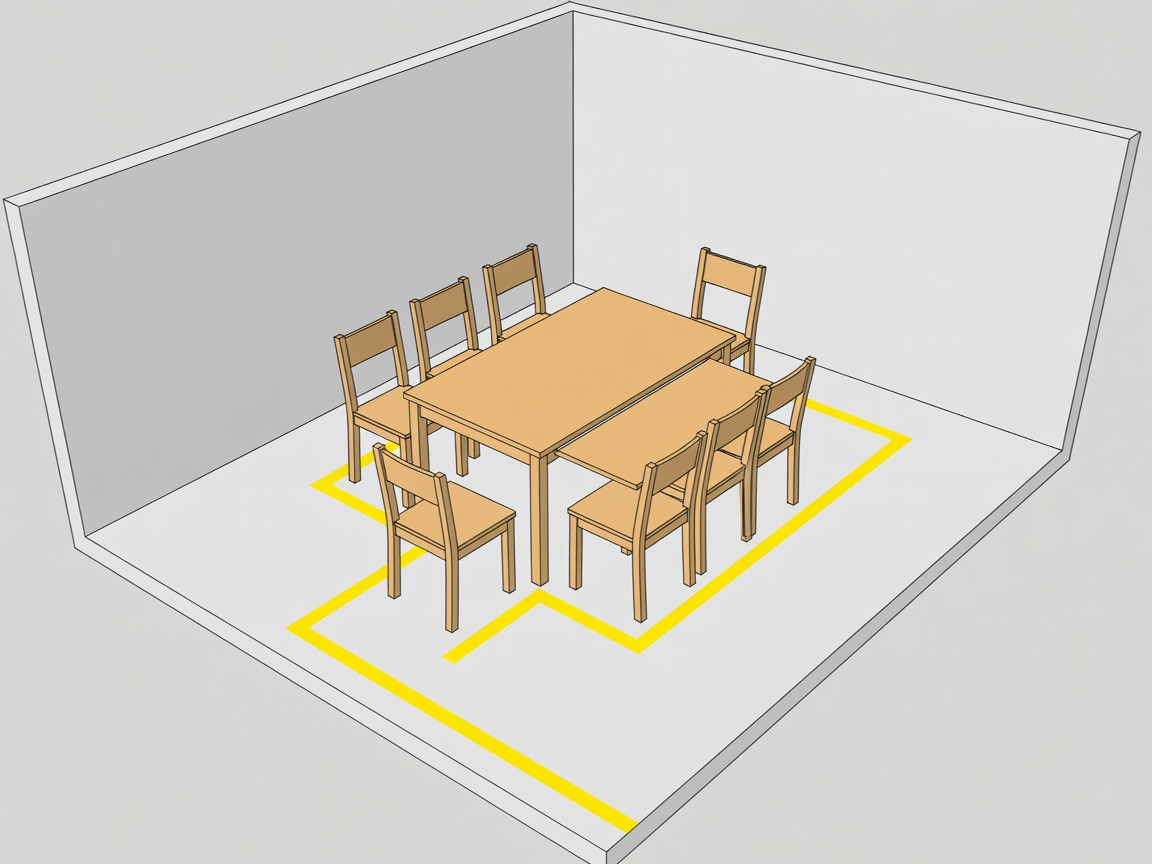
The open position matters just as much. Include the person using the piece, the moving parts and the place where displaced objects will go.
Ask more of double-duty furniture
Before buying a sofa bed, consider how often it will open, where the coffee table will move and where bedding will be stored. Try the conversion mechanism if possible. A compact product that requires an awkward daily routine may be less useful than a simpler solution with fewer promised functions.
The same questions apply to nesting tables, folding desks and storage benches. Check stability, weight limits, pinch points and installation requirements. Wall beds, tall cabinets and wall-mounted work surfaces need appropriate fixing and professional advice where necessary. Never remove required anchoring simply because the room is rented.
Store near the habit, not the empty wall
An entry landing place works because it intercepts the keys, post and bag at the moment they arrive. The same principle helps throughout the home. Put everyday tools near their activity, keep occasional items less prominent and avoid assigning prime reachable space to objects rarely used.
Measure the contents as carefully as the cabinet. A shallow unit may be ideal for shoes or paperwork but unsuitable for bulky equipment. Closed storage can reduce visual noise, while a limited open shelf can make useful objects easy to find. A balanced room does not require every possession to be hidden.
Define areas without building barriers
Furniture orientation can establish a boundary without adding a partition. The back of a sofa may mark the edge of a living area; a light over a table can identify a dining zone. A rug can gather a seating group, provided its edges and thickness do not introduce an avoidable trip hazard.
A divider should earn its footprint. Check what it does to daylight, ventilation, access and the feeling of the room from the entrance. If privacy is essential, a suitable curtain or screen may help, but it must not interfere with heating equipment or required escape routes. Permanent alterations need the relevant permissions and professional review.
Use visual continuity without flattening everything
Repeating a small set of colors and materials can help connected zones feel intentional. That does not mean every object must match. A consistent timber tone, a repeated plum accent or related curtain fabrics can create continuity while leaving each activity area recognizable.
Mirrors can reflect light and views, but they do not create usable floor area. Position them with care so they do not multiply clutter or produce distracting glare. Similarly, transparent furniture may reduce visual weight while still occupying exactly the same physical route.
Learn from compact design without copying its constraints
Charlotte Perriand’s furniture, Eileen Gray’s adaptable interiors and Gerrit Rietveld’s Schröder House in Utrecht provide useful prompts for thinking about changeable space. The Rietveld Schröder House is especially relevant as a historical example of flexible spatial thinking, not as a ready-made plan for a modern rental.
The Vitra Design Museum and London’s Sir John Soane’s Museum offer very different lessons in furniture and spatial perception. Look for a principle—adaptability, borrowed views, careful placement—rather than trying to reproduce a whole interior.
Start with one ordinary changeover
Time the transition from work to dinner or from daytime seating to a guest bed. Note each object you move and each decision you repeat. Then simplify one step. A dedicated document box, a lighter table or a better storage position may provide more daily relief than a major purchase.
For connected rooms, continue with living room arrangement and bedroom planning. If competing uses still feel unresolved, prepare a room note that records your priorities before considering products.