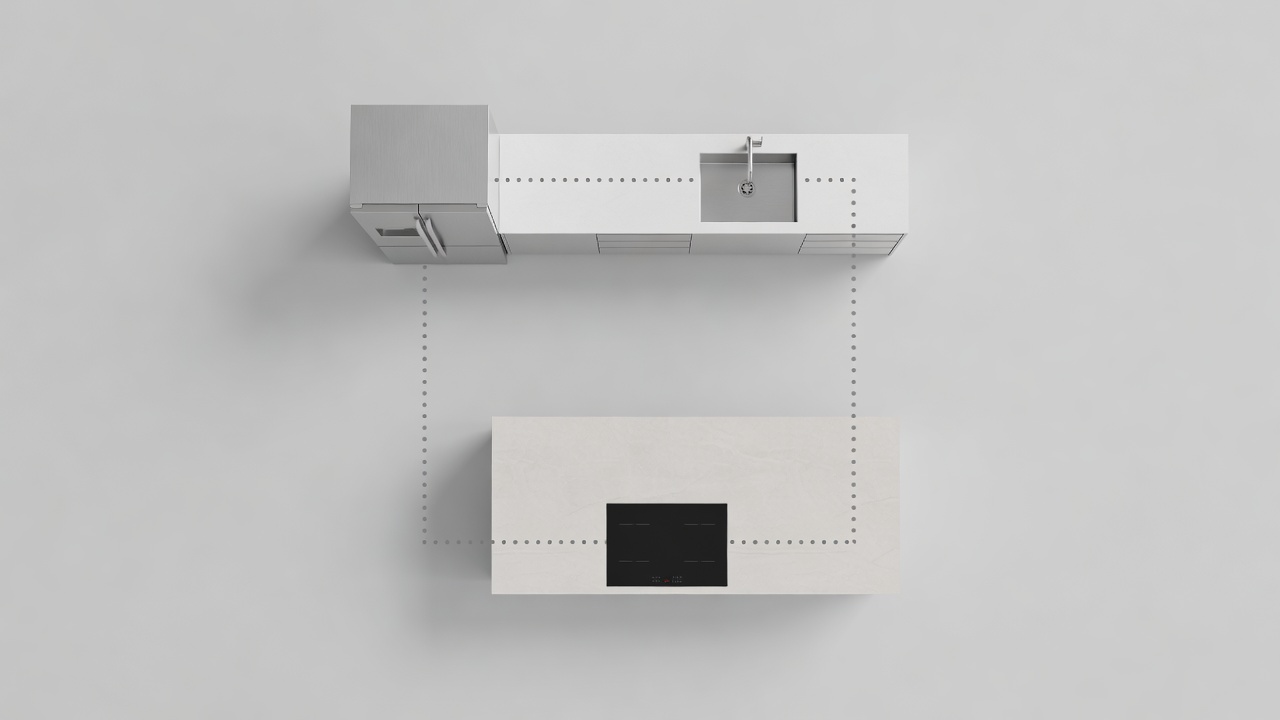
Follow a meal through the room
Choose a meal you make often and trace its steps: taking ingredients from storage, washing produce, chopping, cooking and serving. Notice where the sequence doubles back. Perhaps the knives live across the room from the preparation surface, or the dishwasher blocks the cupboard where clean plates belong.
This simple exercise reveals problems a triangle diagram can miss. A baking station, coffee area or second cook may create a different set of relationships. In a single-wall kitchen, the useful sequence may be linear. Judge the plan by the activities it supports rather than by how closely it resembles a textbook shape.
Separate cooking from passing through
Mark doors and routes to adjoining rooms. If household traffic cuts between the preparation surface and hob, investigate whether the work zone can move or whether a different route is realistic. Do not solve a circulation problem by squeezing in an island that creates new pinch points.
Test the open positions of the oven, refrigerator, dishwasher and drawers. Then test combinations that happen together, such as unloading the dishwasher while another person prepares breakfast. Include handles, projecting controls and manufacturer-required clearances. People using mobility aids or seated work positions may need a tailored approach from an appropriately qualified designer.
A galley can be generous in use
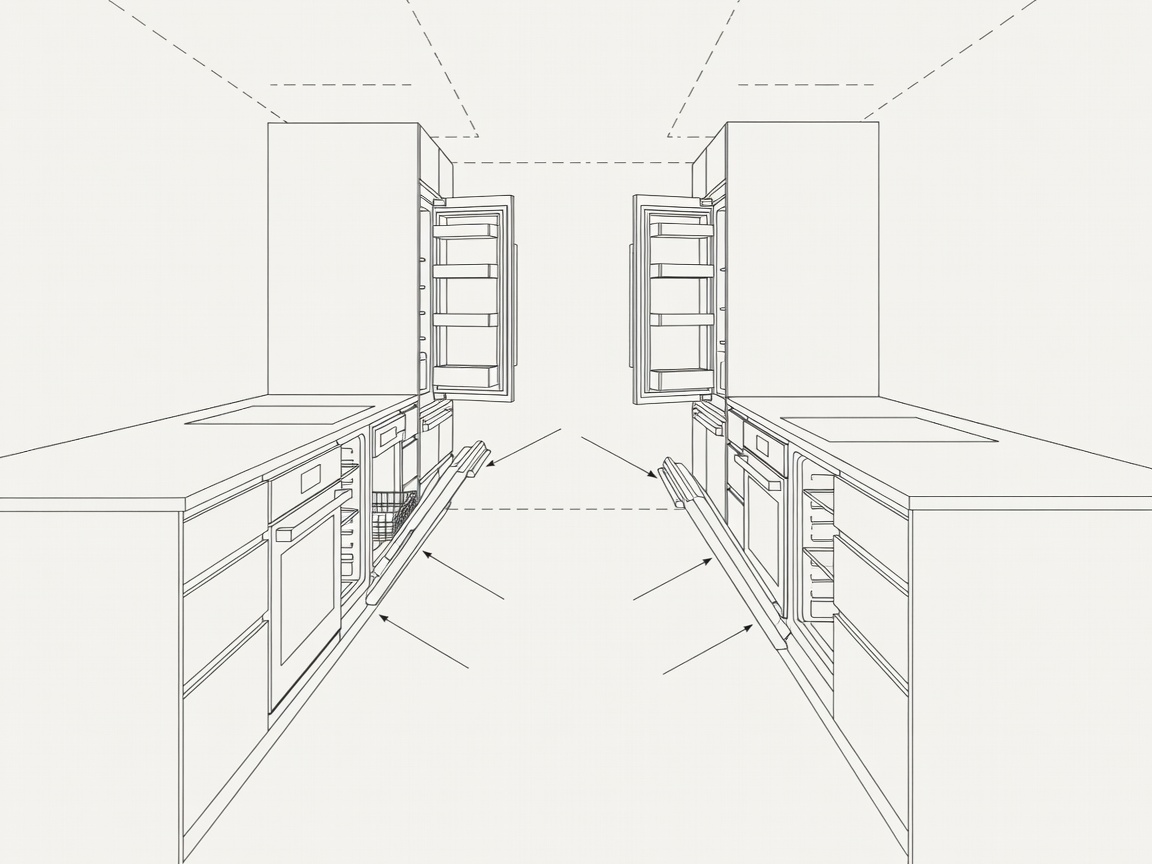
Keep the busiest tasks connected and avoid opposing doors that prevent simultaneous use. The actual aisle must suit the appliances, household and applicable requirements.
An island must earn its footprint
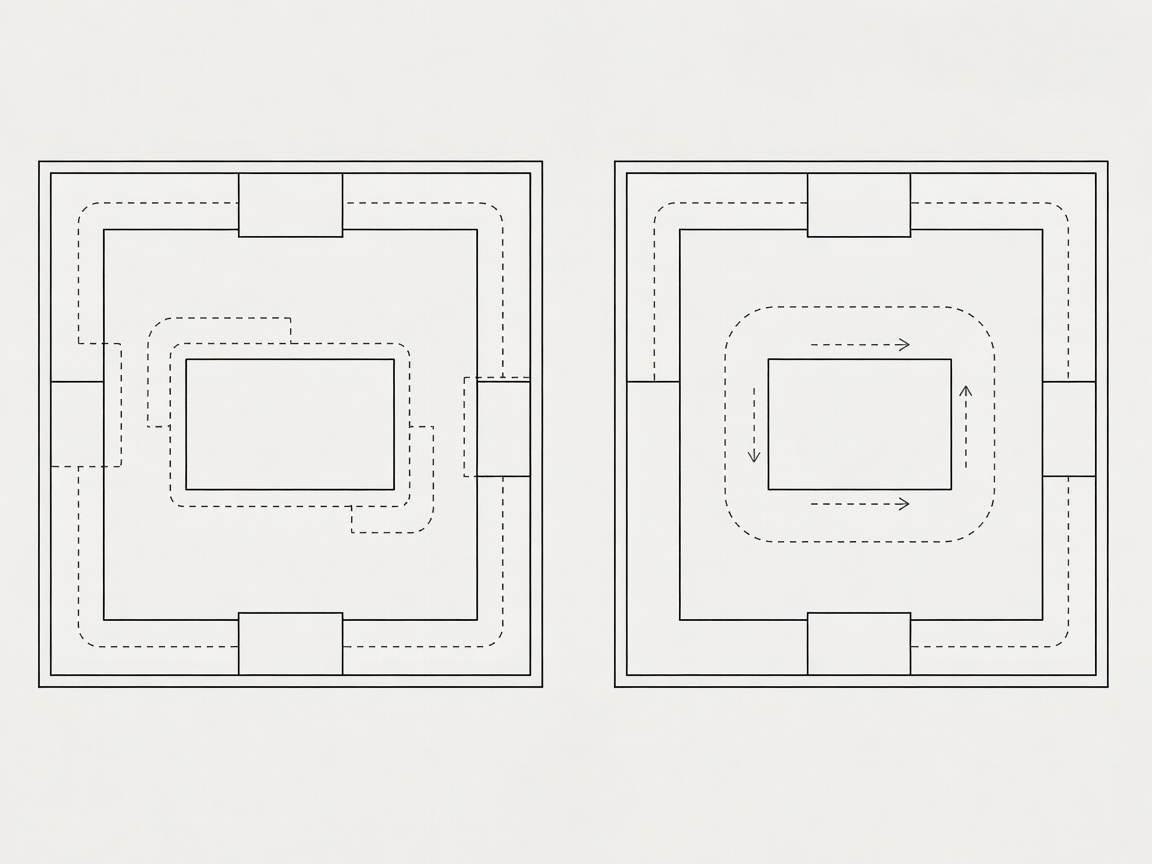
Ask which task needs the island. If the answer is only “extra surface,” a different cabinet layout or modest table may offer a better trade-off.
Put storage beside the task
Store preparation tools near the surface where they are used. Keep everyday dishes within an easy unloading sequence, and locate heavy cookware where it can be retrieved safely. High cupboards can be useful for occasional items, but they are poor daily storage when reaching is difficult.
Count the actual contents before choosing internal organizers. Deep drawers, pull-outs and corner fittings have different weight limits, usable space and maintenance needs. A clever mechanism is not automatically an efficient purchase. Check whether it holds what you own and whether every regular user can operate it comfortably.
Compare finishes by their everyday demands
Samples should be handled, not only photographed. Inspect them beside the floor and in the intended lighting. Ask suppliers about heat, moisture, staining, scratching, cleaning products and repair options. Terms such as “stone effect” or “natural finish” describe appearance more readily than performance.
A matte door may disguise some reflections but show fingerprints; a highly patterned surface may conceal crumbs while making small objects harder to see. Timber can develop a patina that one household enjoys and another finds frustrating. The right material is the one whose actual care requirements fit your habits and budget.
Light the work without creating glare
Ceiling light alone can leave your body casting a shadow over the counter. Plan task lighting so the preparation area receives useful illumination without exposed bright points reflecting in glossy finishes. Review fittings near water, heat and extraction with the appropriate professional rather than treating them as purely decorative choices.
Ventilation also belongs in the early plan. Extraction routes, appliance locations and replacement air can affect what is practical. Consult qualified trades about electrical, gas and plumbing work. Never assume that retaining the visible position of an appliance means the existing services are suitable for a replacement.
Use design history as a question, not a template
Margarete Schütte-Lihotzky’s Frankfurt Kitchen is a useful historical reference for organizing work efficiently. Research it through the Museum of Modern Art, then ask whose routine a proposed plan serves. Historical efficiency studies cannot substitute for the preferences and access needs of the people using your kitchen today.
Shaker cabinetry, Bauhaus-inspired restraint and contemporary handleless fronts can all support a practical room. None guarantees good storage or comfortable movement. For further planning context, the National Kitchen & Bath Association is a professional reference; local rules and product instructions remain essential.
Sequence the renovation around uncertainty
- Record the existing room, services and recurring problems before specifying replacements.
- Discuss structure, ventilation, permissions and hazardous-material concerns with suitable professionals.
- Agree the layout, appliance specifications and service requirements before ordering fixed cabinetry.
- Coordinate trade work and installation according to the actual project, including inspections where required.
- Check operation, safe access and care instructions before adding decorative finishing touches.
Keep a written allowance for unresolved work rather than treating every early estimate as a final price. This site does not provide a project quotation. Start with a clear room brief, and use the small-space guide if your kitchen shares its floor area with dining or living.